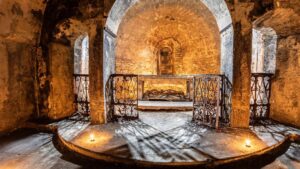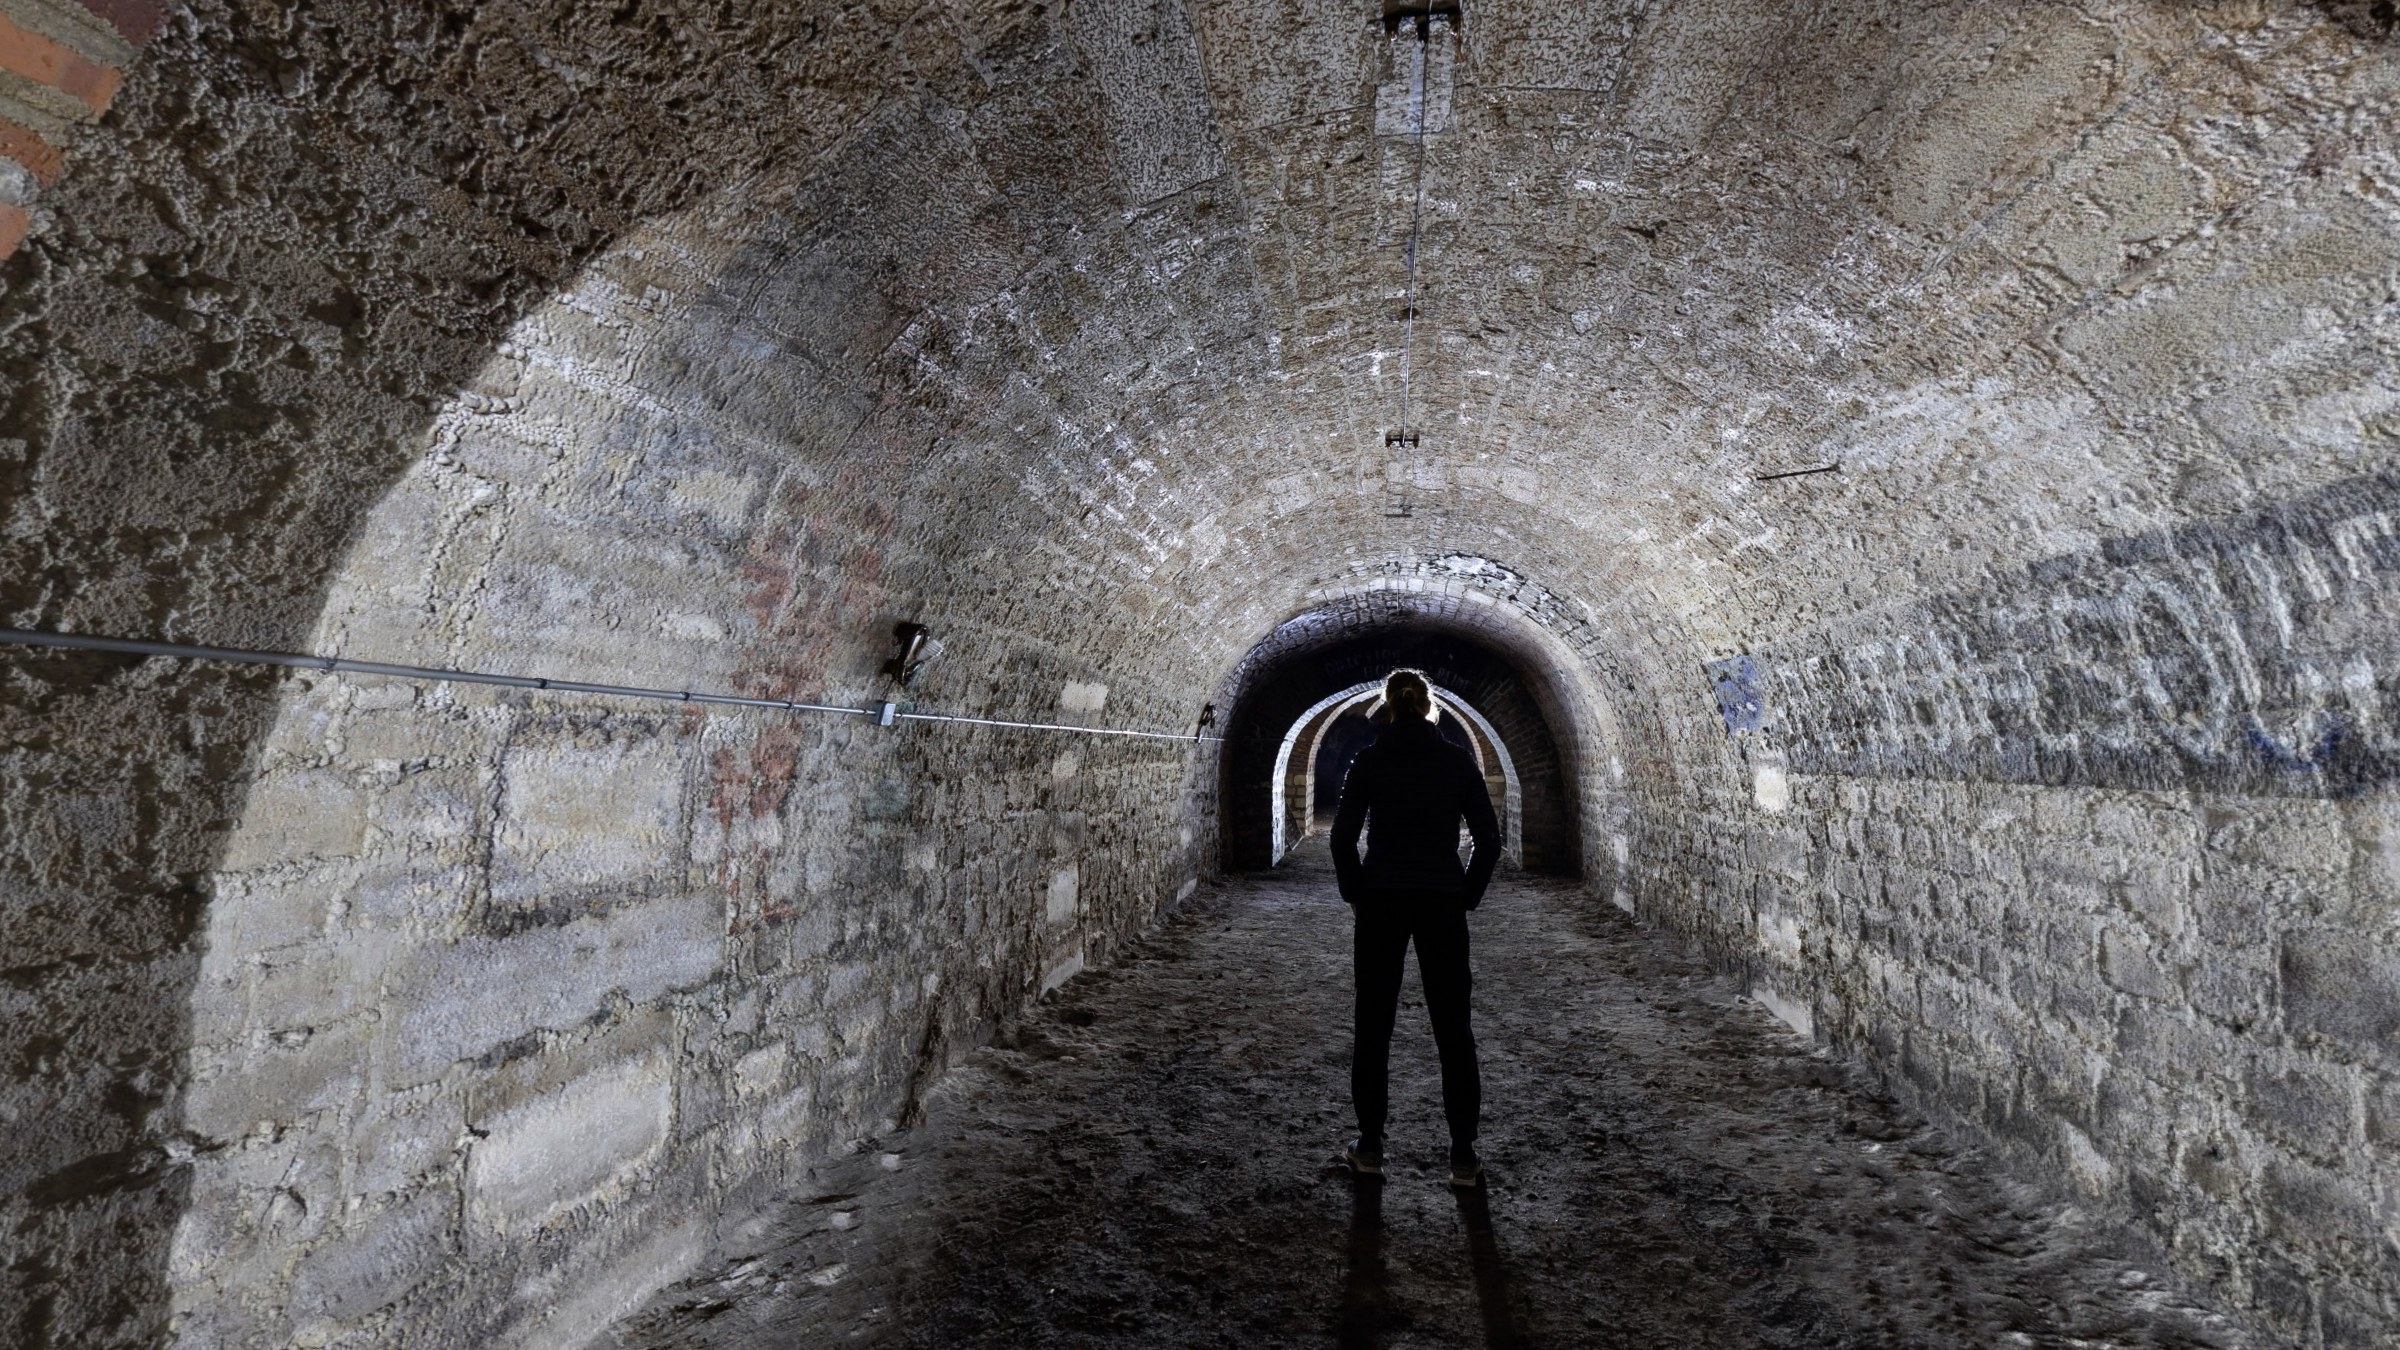
Beneath the Saint-Maurice hospital grounds, built from 1838 and completed in 1886, cross-shaped cellars survive, carefully built of dressed stone and dug in 1764 twenty metres underground.
Hérissant described them in 1766: “One of the boldest pieces of masonry and one of the most worthy of curiosity. These are four cellar naves, built a hundred feet below the level of the gardens; they are lit by four lanterns shaped like wells, whose arrangement makes the place very healthy. Each cellar is sixty toises long, fourteen feet wide and twelve feet high. These cellars can hold 1,500 muids of wine.” The actual dimensions are more modest: 42 metres long, 3.90 metres wide and 3 metres high at the crown of the vault.
The hospital storeroom
These cellars, comparable to Roman crypts, served as a storeroom for the institution, which kept growing and taking in more and more patients. A central shaft of dressed stone, 2.70 metres in diameter and 20 metres high, made it possible to lower produce from the gardens down from the surface.
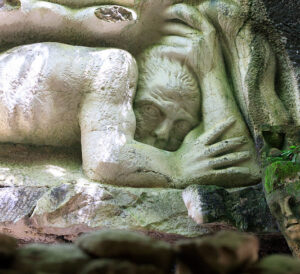
Damp soon put an end to this use. The galleries lost any specific purpose, other than as a shelter during conflicts or, more commonly, as a party venue for medical interns.
This tour is part of the catalogue of virtual tours of underground heritage.